

Rear Single Storey Extension
Located in the picturesque village of Bunny, this rear extension was designed to help the homeowners modernise their property and create a more practical, sociable space for everyday living.
The brief centred around the creation of a bright, open-plan kitchen and dining area, along with a separate utility room to keep day-to-day tasks neatly tucked away.
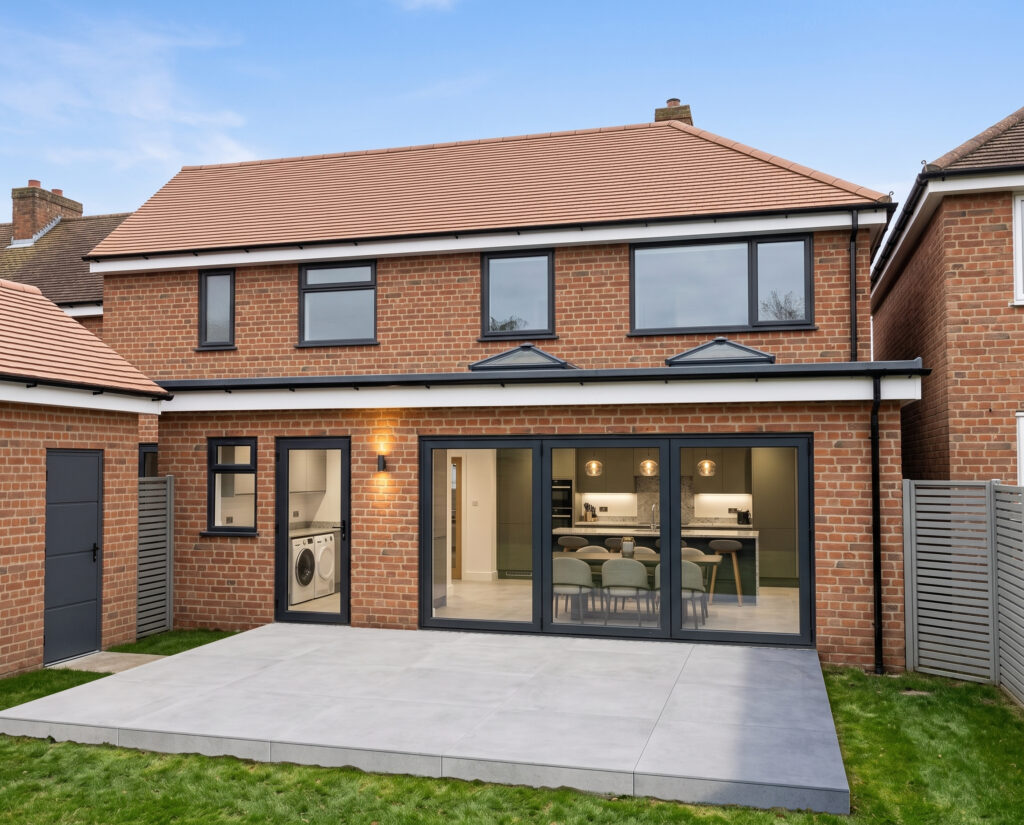
The single-storey extension features a contemporary flat roof design with two pitched roof lanterns, creating a bright, airy atmosphere throughout the new living space.
As part of the wider renovation, all existing windows throughout the property were replaced with grey composite-framed windows and doors, adding a modern touch and giving the home a fresh, cohesive appearance. Outside, a new patio and landscaped garden create an attractive extension of the living space, offering the perfect setting for outdoor dining.
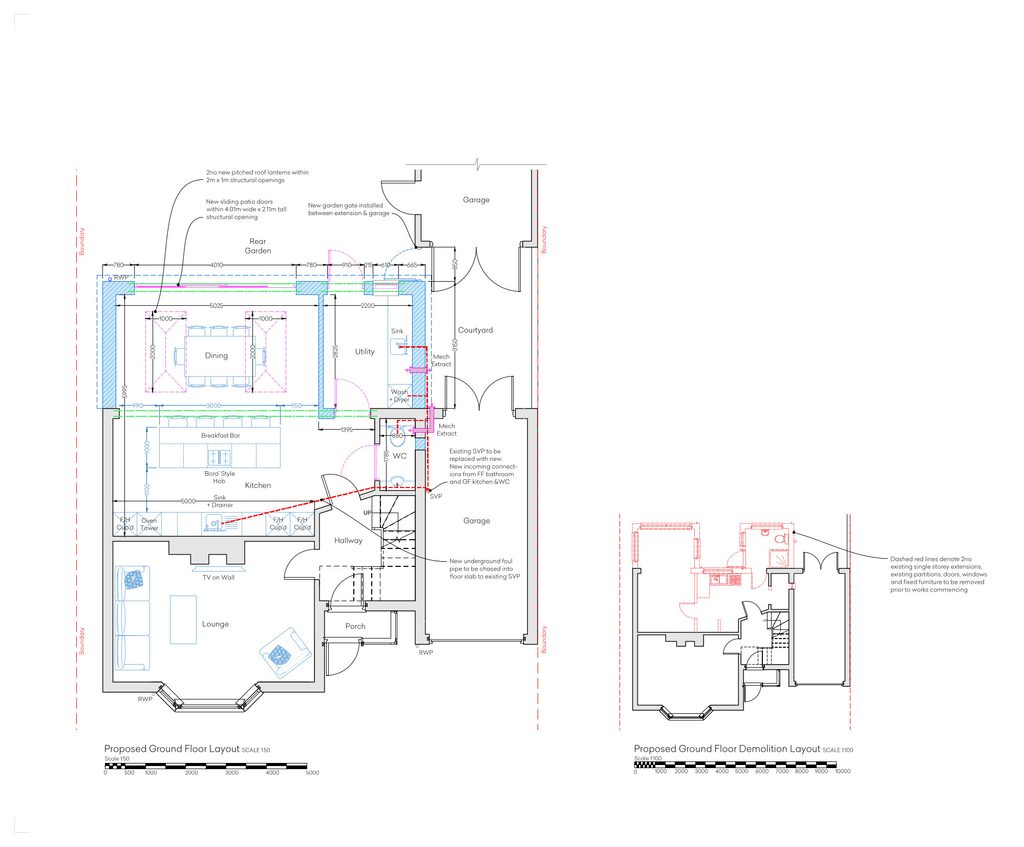
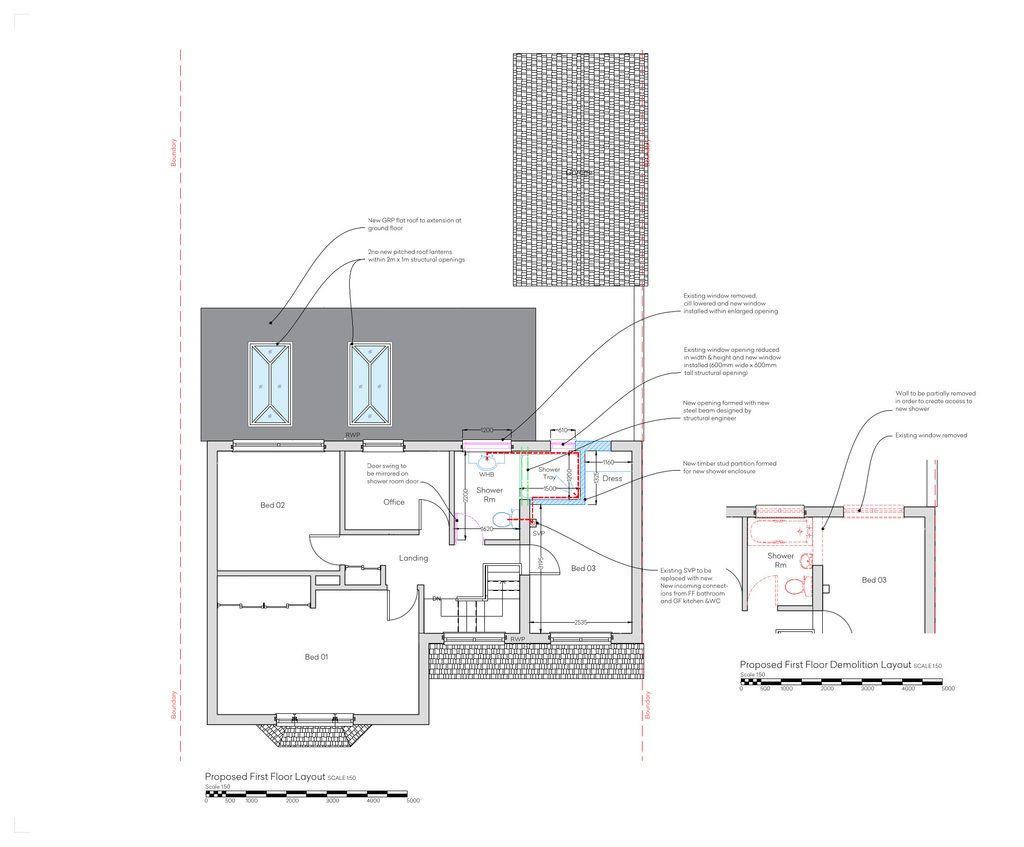
The project was delivered under Permitted Development rights and successfully secured a Lawful Development Certificate, allowing the homeowners to achieve their vision without the need for a full planning application.
The completed design transforms the property into a bright and contemporary home, combining practical living spaces, an abundance of natural light and a stronger connection to the outdoors.

