A Family Searching for a Home to Meet Their Needs
The clients — a family of four, one of whom is a wheelchair user — spent more than two years searching the housing market for a property that could meet their family needs. Standard homes lacked the level access, accessible bathrooms, and the ability to accommodate specialist equipment or a potential future live‑in carer.
Eventually, they found a bungalow in Mapperley Plains, close to their support network. The location was ideal, but the property, having dated interior and some disrepair, required significant modification and extension to become truly accessible.
Planning Constraints and Very Special Circumstances
With the property sitting within designated Green Belt land this meant that an extra level of detail was required for planning applications. It also meant that extensions are typically limited to a 50% increase over the original dwelling. For this family, that threshold was unworkable. Their accessibility requirements, including a fully level ground‑floor home, extra‑wide doorways, accessible bathrooms and equipment storage, demanded a larger footprint.
Walker Design worked with the clients to compile all of the relevant, extensive documentation needed to support the application. A detailed package of healthcare documentation was prepared to demonstrate that the additional space was essential for the wheelchair user’s wellbeing and daily living. This evidence allowed the project to be assessed under Very Special Circumstances (VSCs), enabling a carefully justified extension beyond the usual Green Belt limits.
Existing Site Conditions
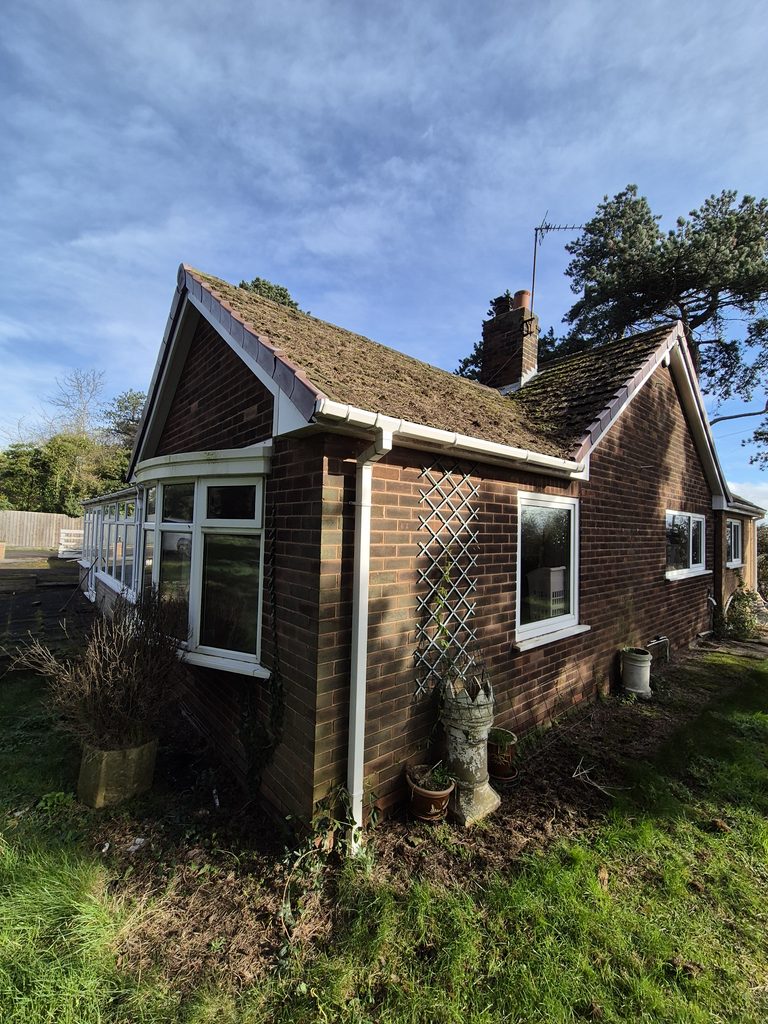
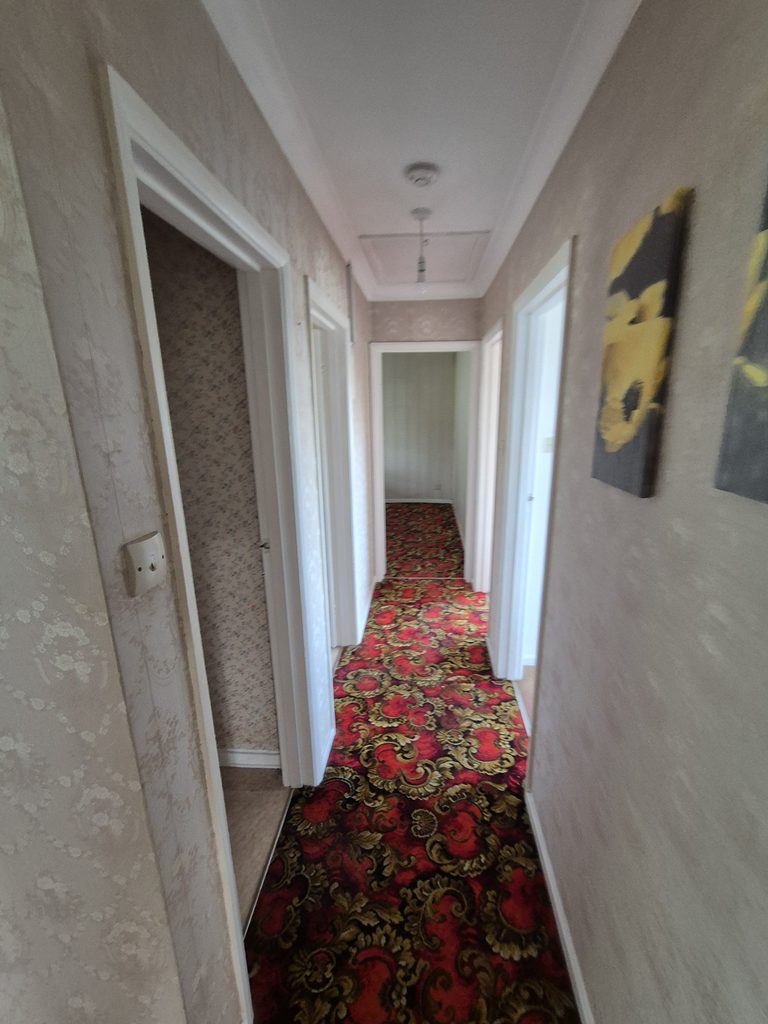
The original property was a dated three‑bedroom bungalow, surrounded by agricultural land, with only a handful of neighbouring dwellings. While the site offered privacy and space, the existing building was far from suitable for our client’s needs.
Design Response: Accessibility Embedded in the Architecture
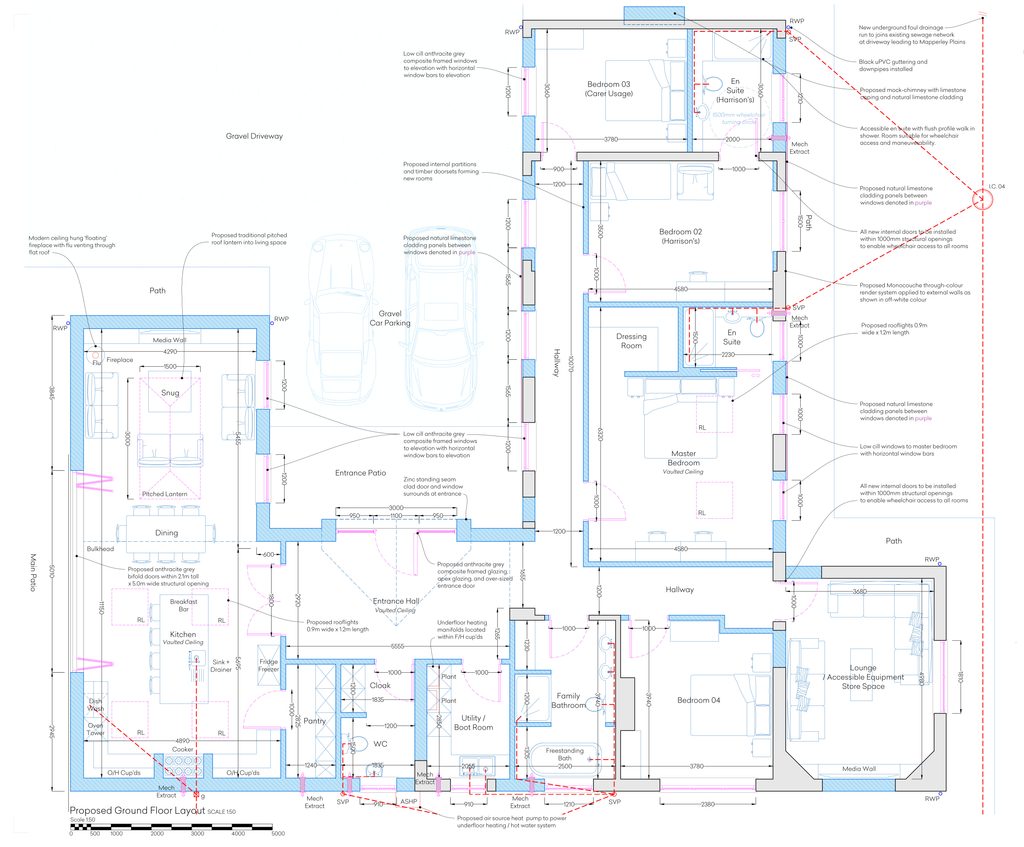
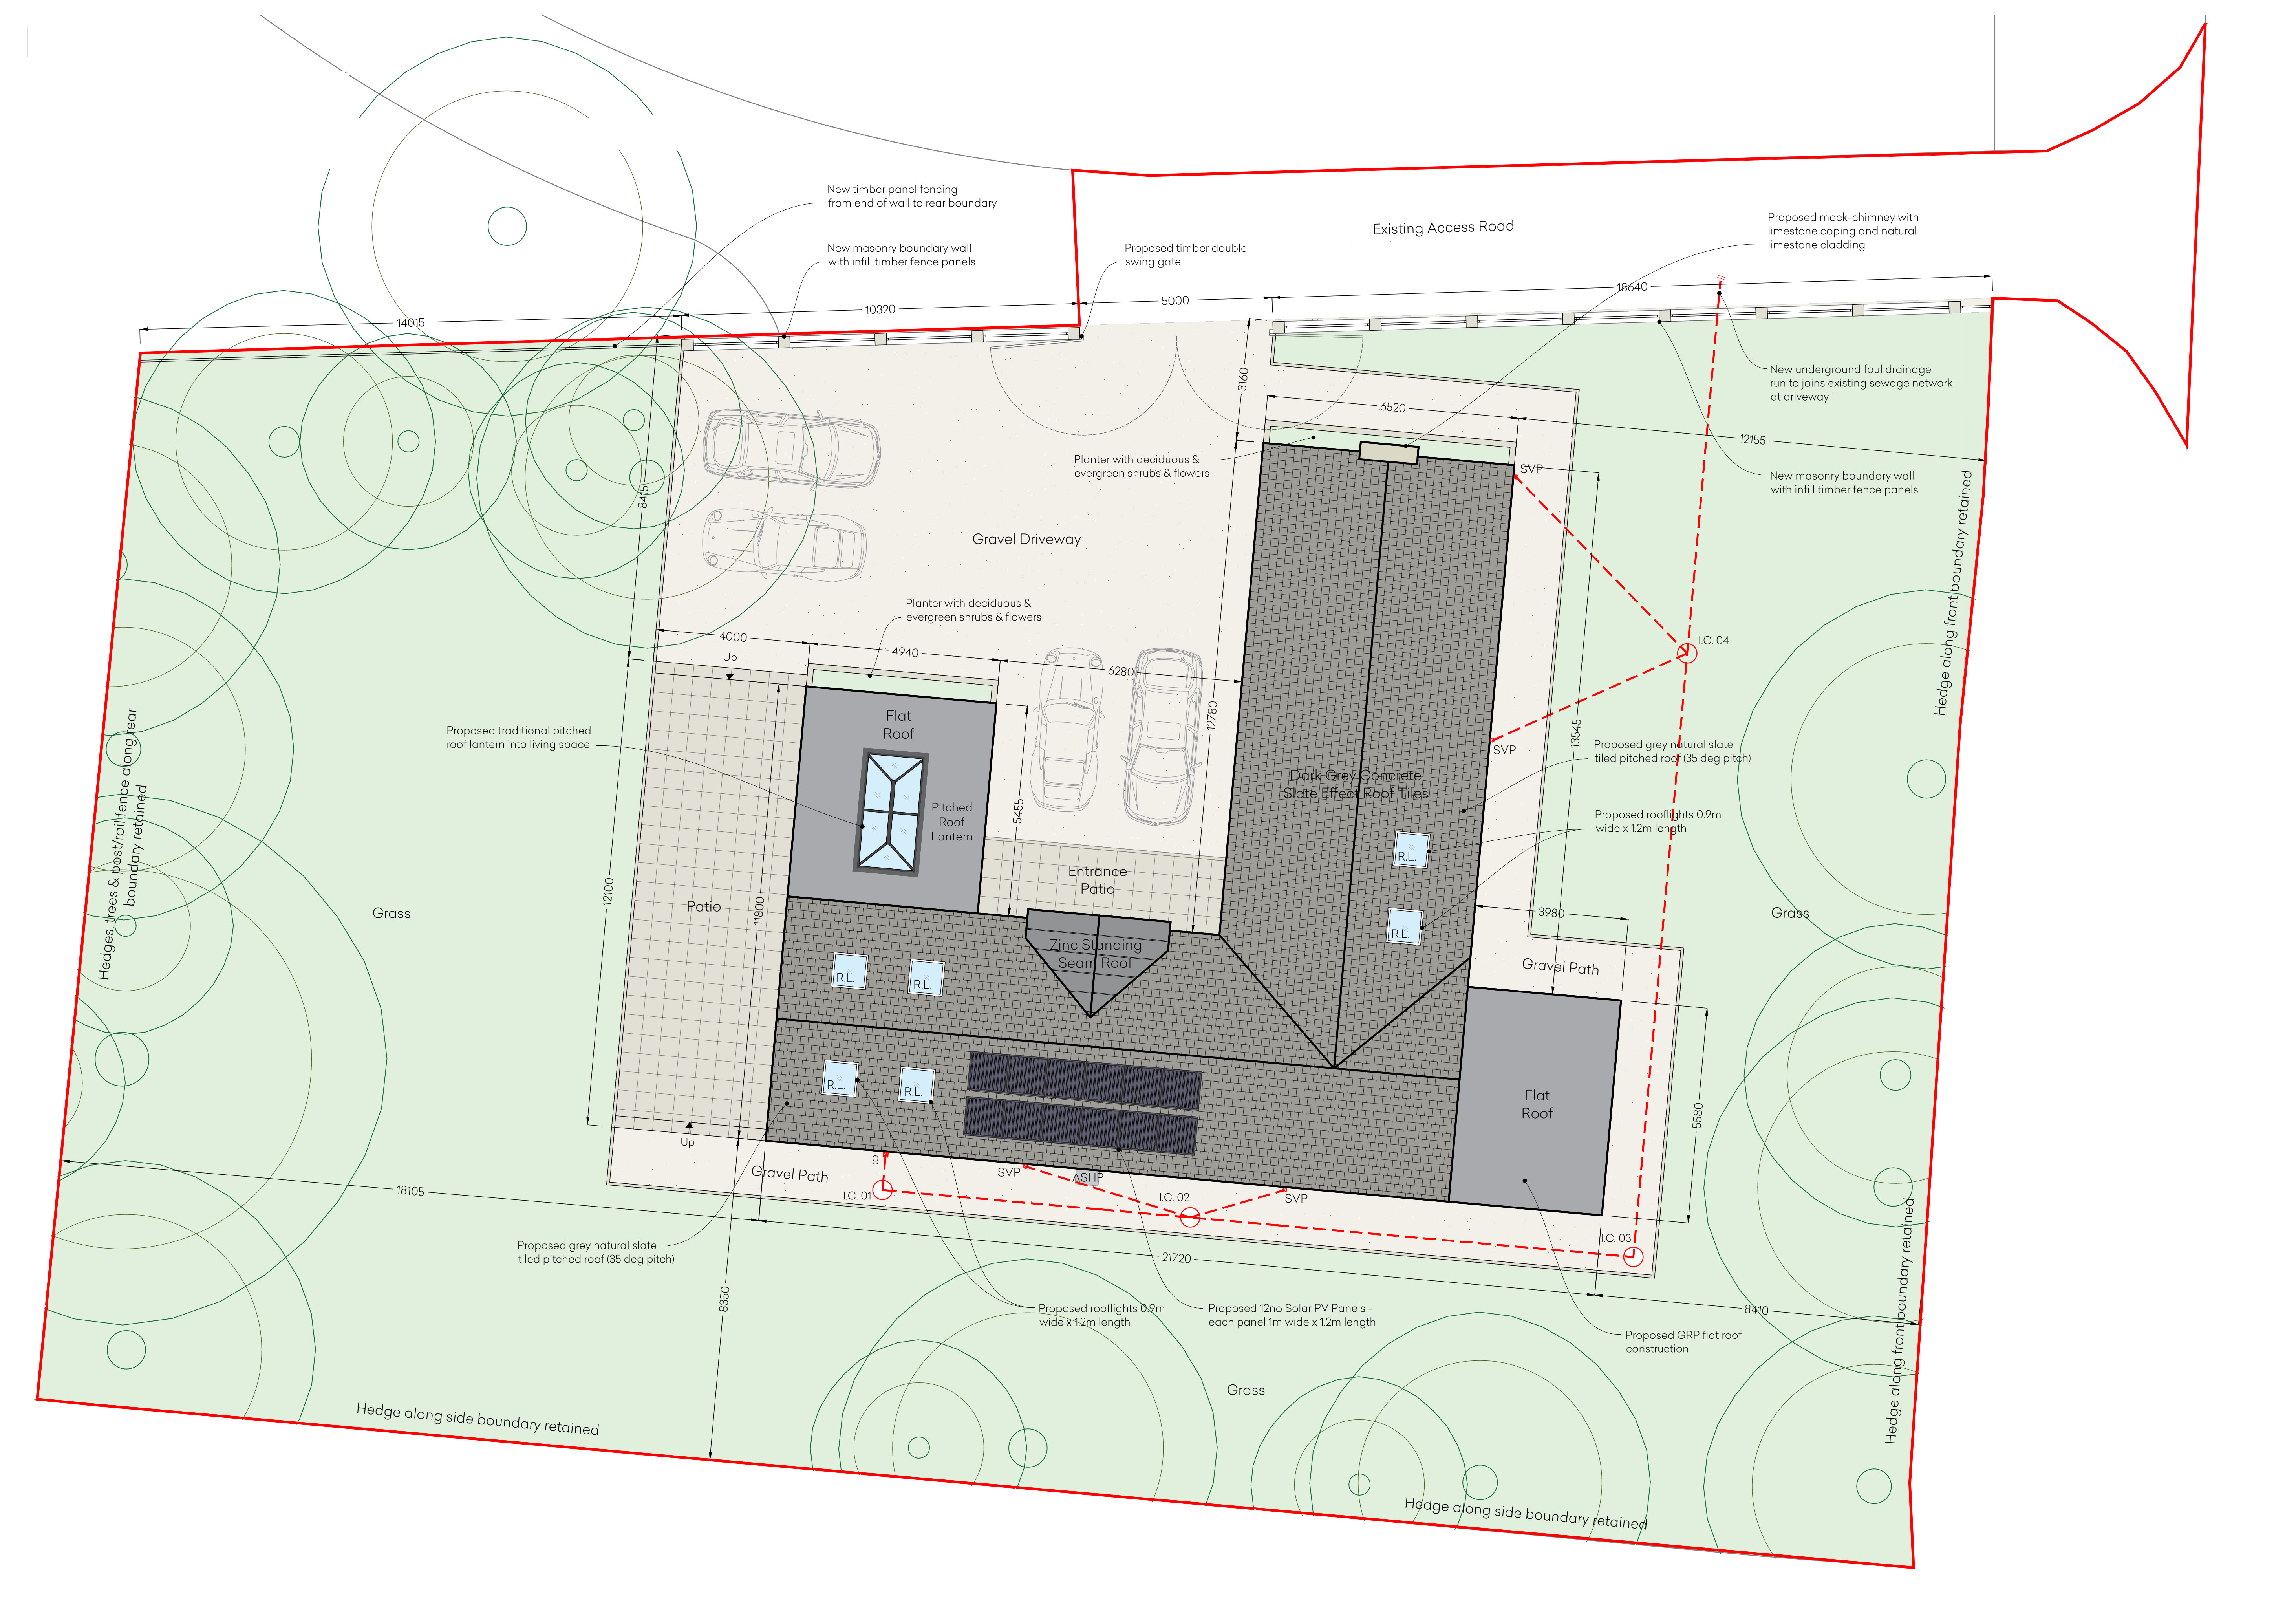
The proposed design extended the bungalow on two sides, forming a horseshoe‑shaped layout that supports intuitive movement and clear sightlines throughout the home.
Key design features included:
- Four bedrooms, providing space for the family and a potential future carer.
- Widened doorways throughout, enabling effortless wheelchair movement.
- Vaulted ceilings, creating a sense of openness and reducing visual compression.
- Accessible WCs, en‑suites, and a family bathroom, designed with generous turning circles and unobstructed layouts.
- Level access landscaping, including a flush patio from the family room and a perimeter path around the house.
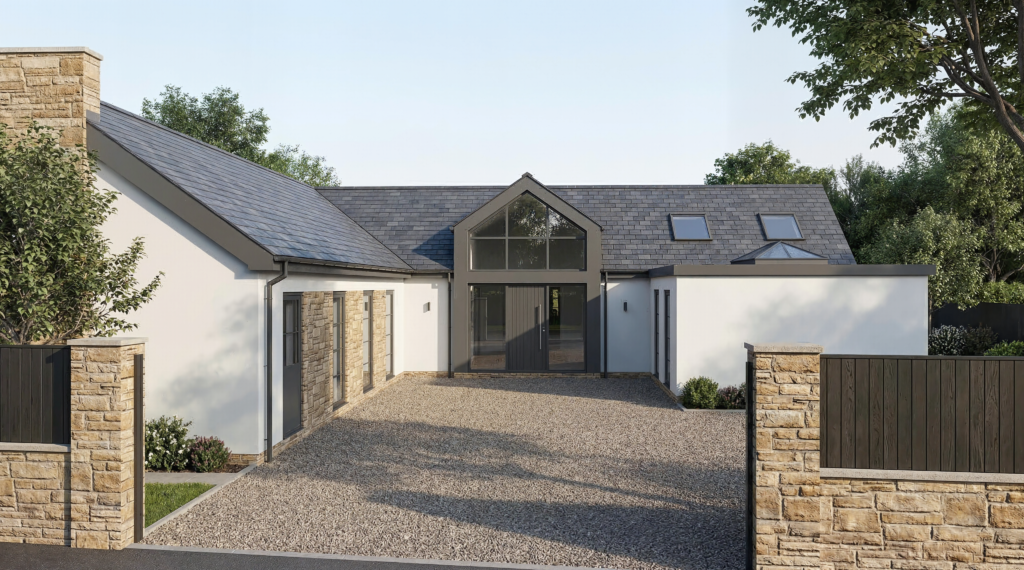
- Parking positioned directly at the entrance, allowing safe, convenient access into a spacious foyer.
- A secure boundary wall and electric gates, responding to the client’s need for privacy and controlled access.
Accessibility wasn’t treated as an add‑on — it was integrated into the building’s design throughout.
Aesthetic Strategy
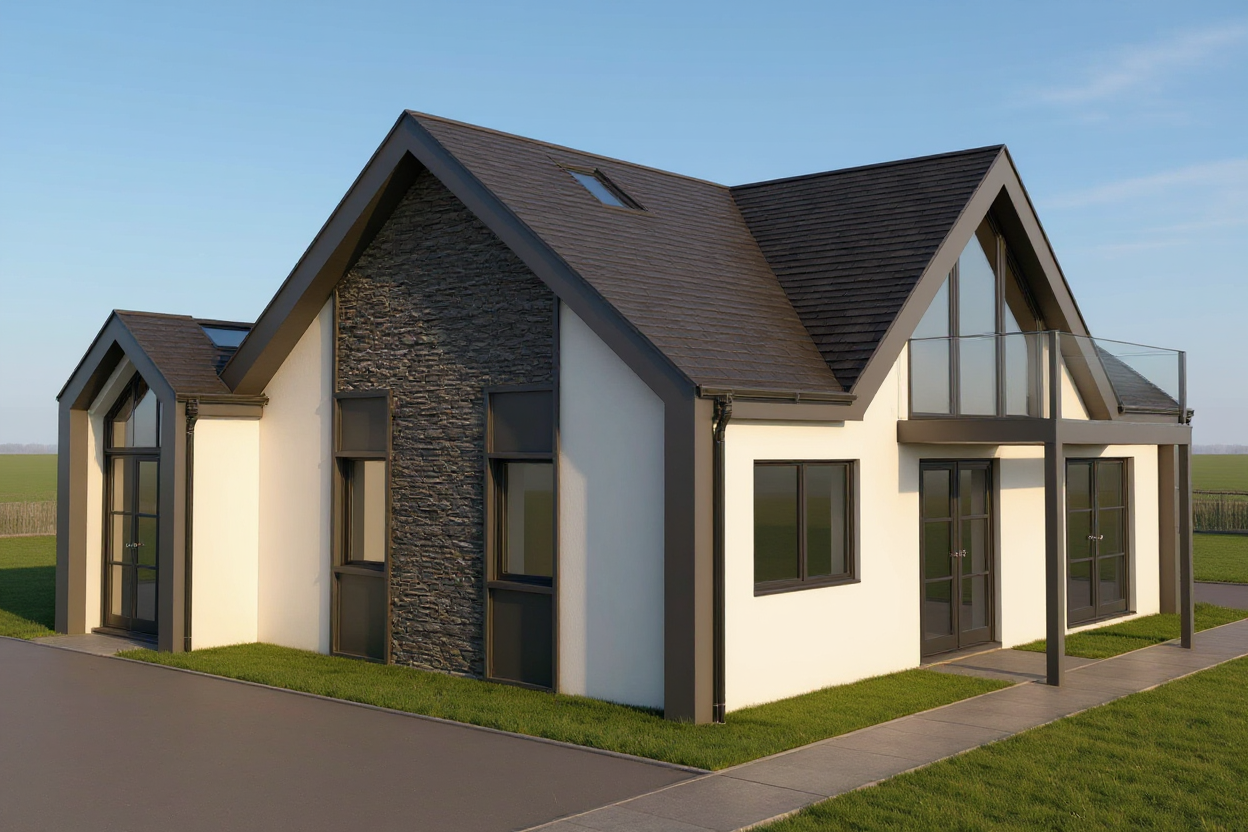
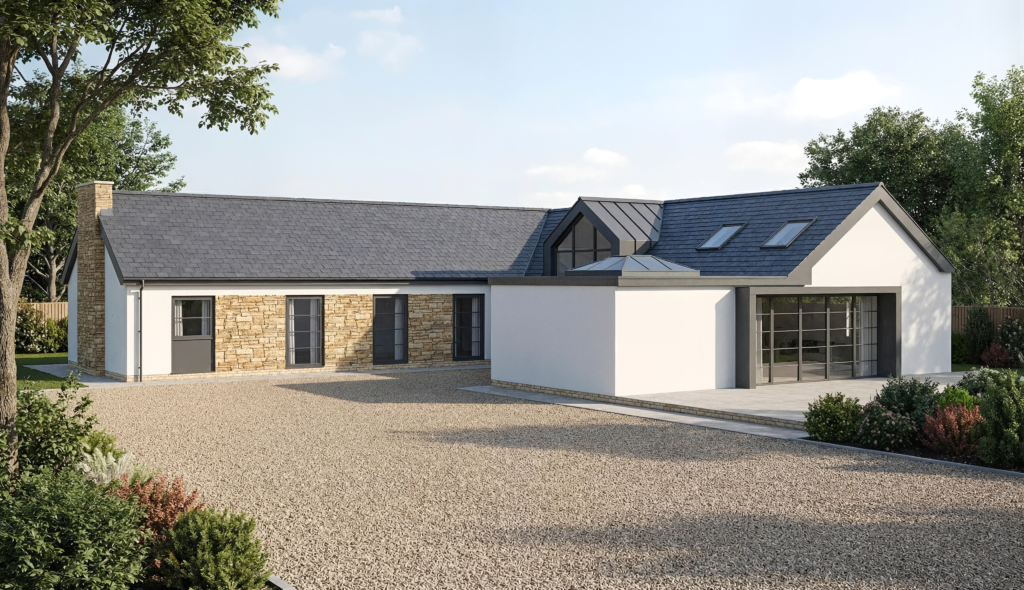
The design allows for a modern and refined home, using timeless and traditional materials, in-keeping with the local area.
We love the backdrop of crisp white render, with the feature of Cotswold stone cladding and on-trend anthracite grey windows and doors.
Our aim was for the accessible features to be invisible to the casual observer — for the house to be interpreted as a cohesive piece of architecture rather than a clinical adaptation.
Accessibility as a Catalyst for Good Design
This project demonstrates that accessible design and aesthetic ambition are not opposing forces. When approached holistically, accessibility can elevate a property, encouraging clarity of layout, generous proportions, and thoughtful material choices.
For this family, the outcome is a home that not only meets complex functional needs but also provides dignity, comfort, and architectural quality — proving that inclusive design can be both practical and beautiful.