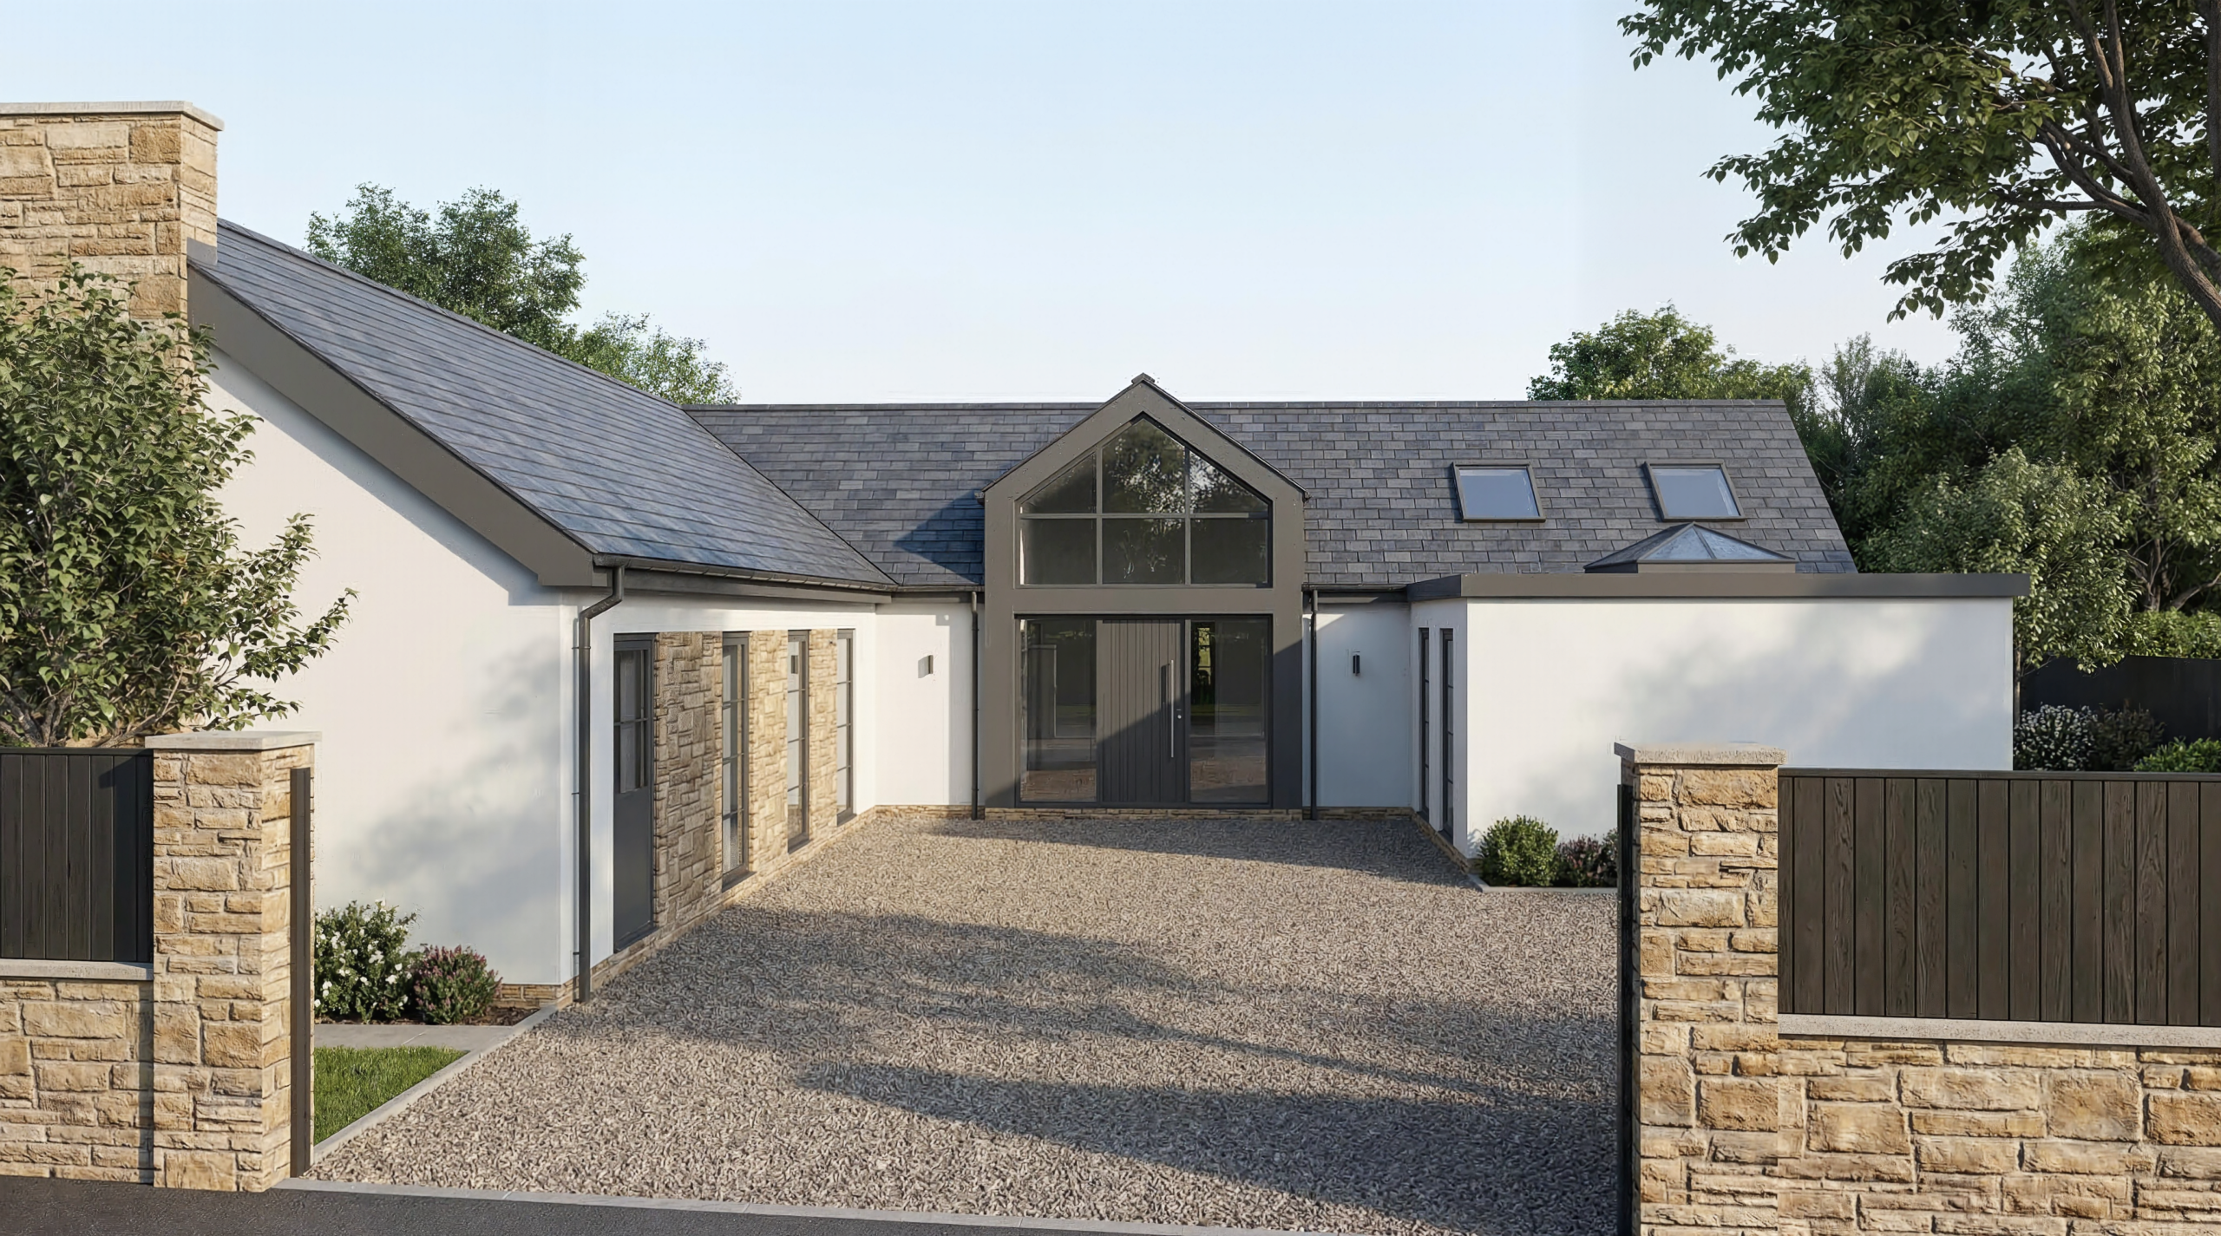
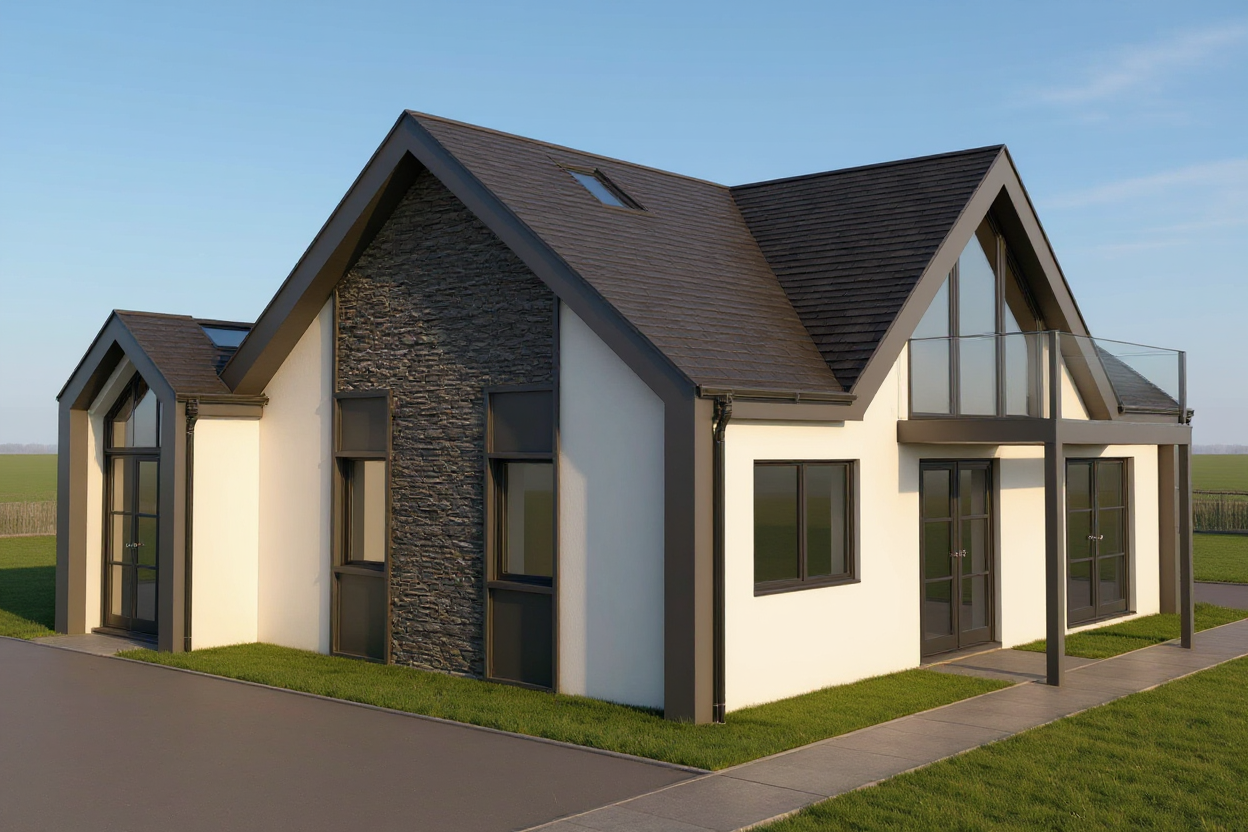
We have recently produced two concept design options for our Retford barn conversion project, exploring a traditional and a more modern theme. These 2D & 3D designs have been issued to the client for feedback. We will then arrange a follow up design review meeting to discuss the designs in more detail, and any changes to be actioned. Following this, the design development stage will commence which will culminate in a final design submitted for planning. As this will be a brand new dwelling, there are lots of things to consider when seeking planning approval. Lots of work has already been undertaken in the background to help the client make critical decisions and guide them towards a successful application!