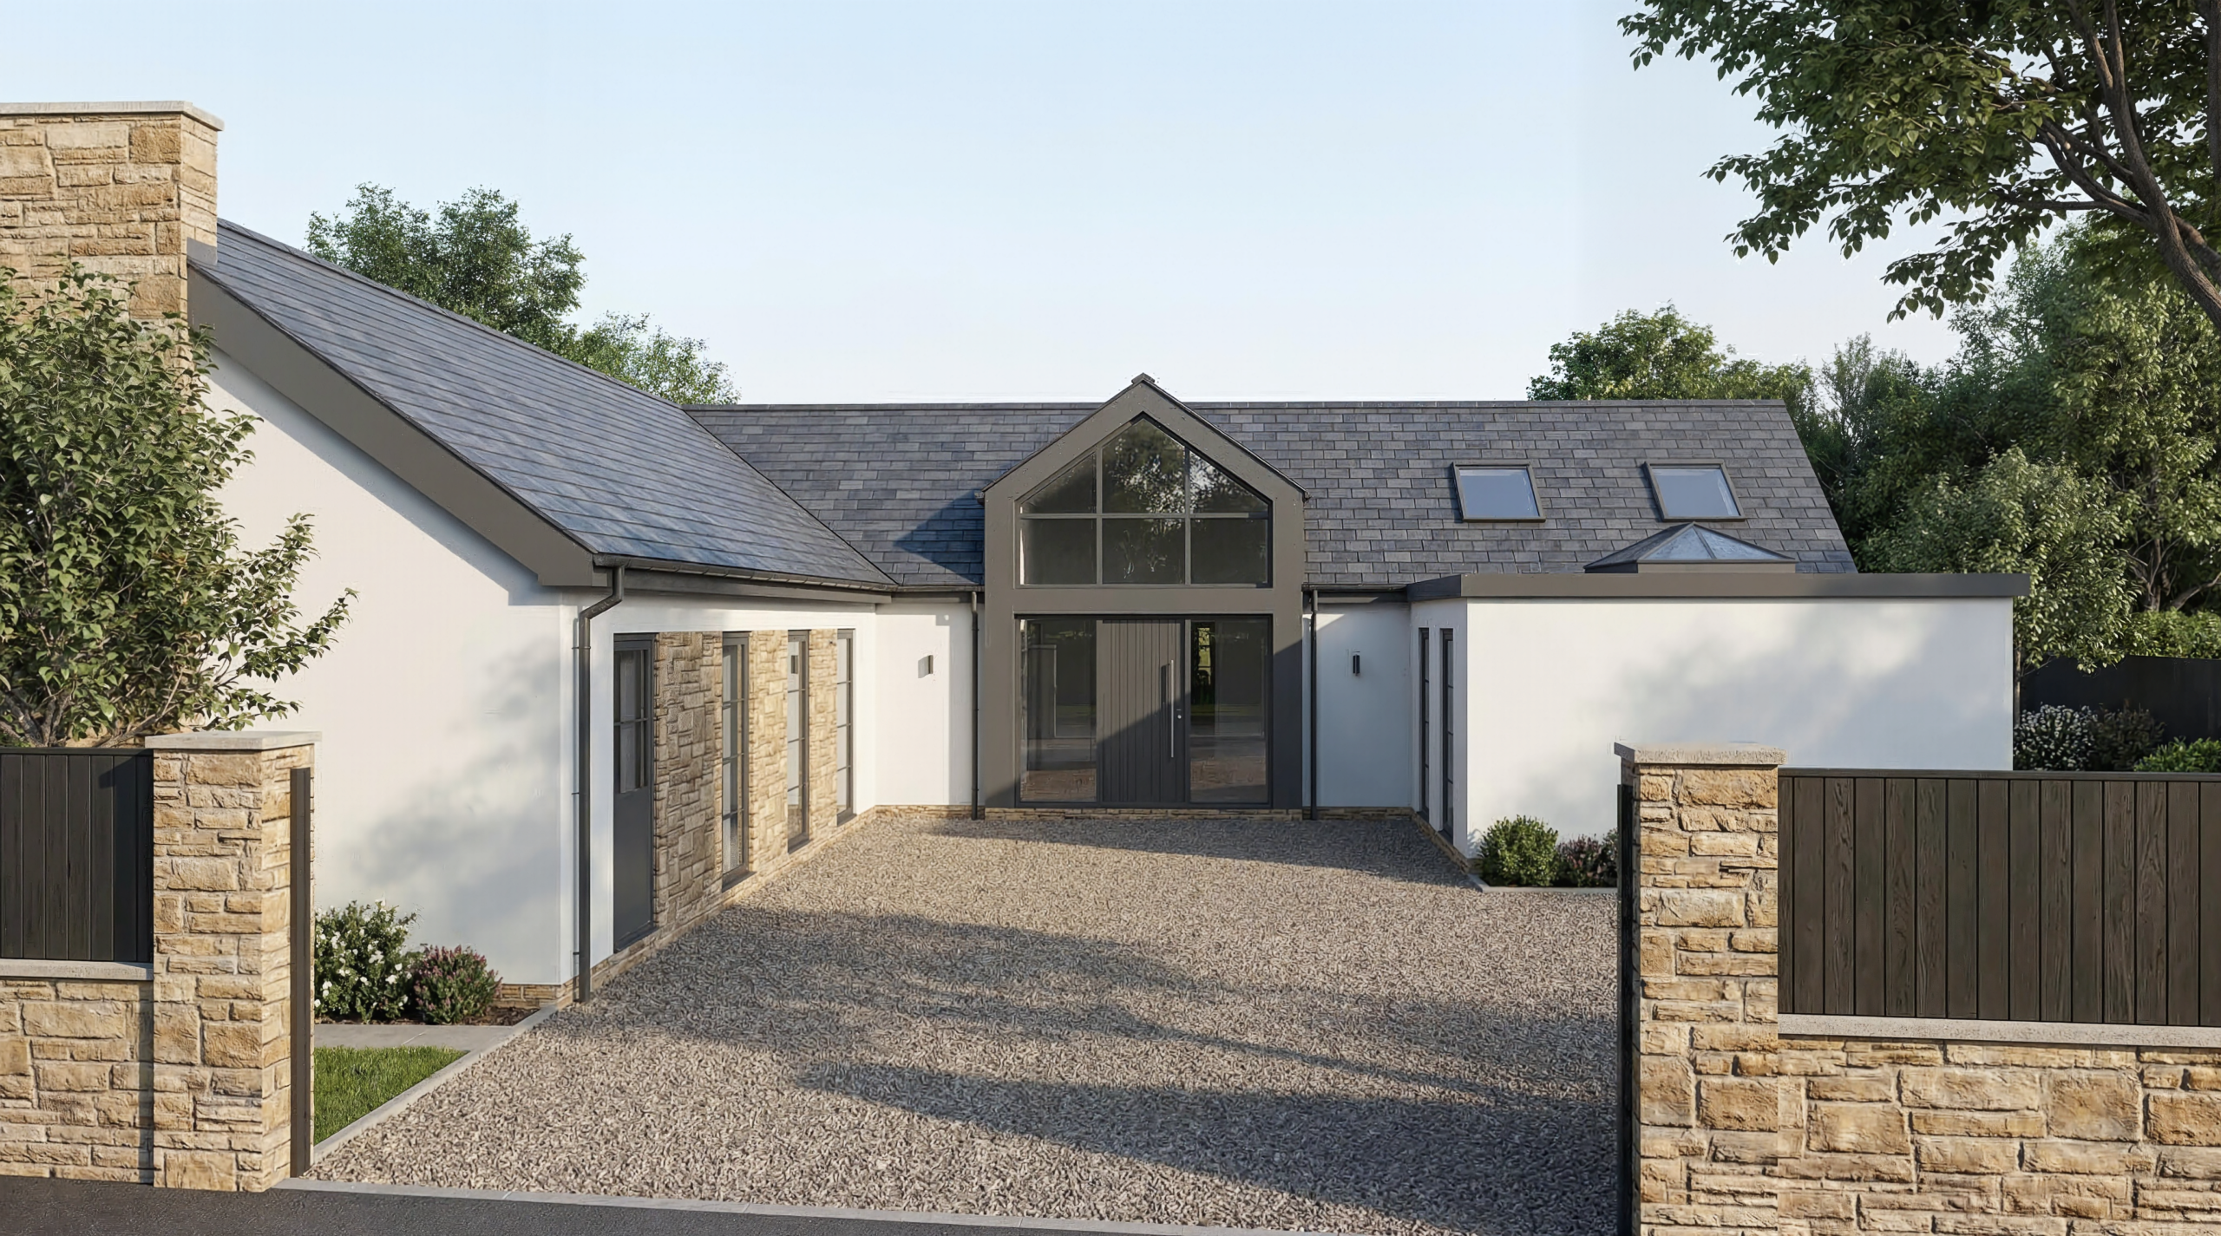
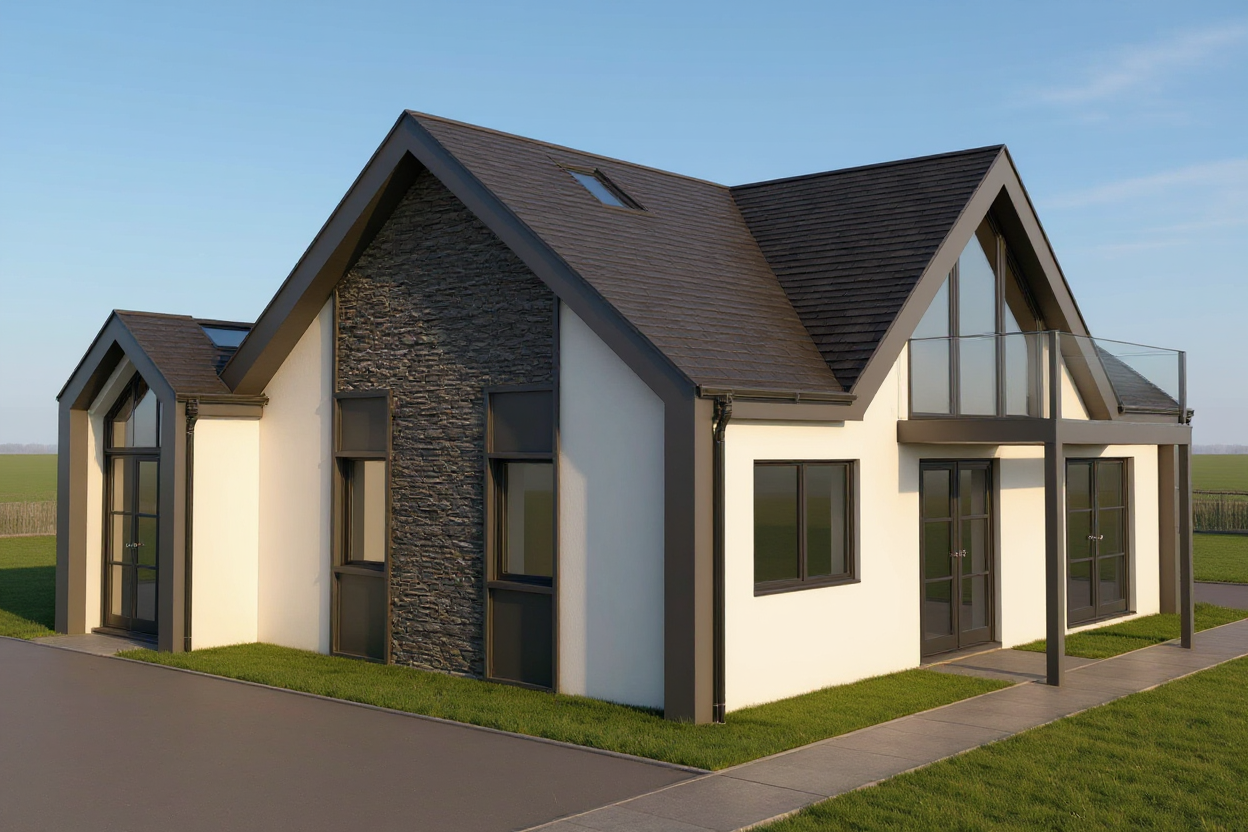
Walker Design have recently been commissioned to design a new dwelling on this site near Retford in Nottinghamshire. An existing outbuilding / barn in the rear garden of the clients home will be converted into a large dwelling with its own driveway and detached double garage.
We are now in the process of producing 2D and 3D concept designs to redevelop the site which will be shared soon on our social media accounts. As the client is undecided on whether they’d like a traditional or contemporary style build, we have decided to showcase both design styles as part of the concept design stage.
This project promises to be an exciting one, and we can’t wait to post our progress in the coming weeks.
Stay tuned to our Instagram and Facebook accounts for updates!