

Bungalow Renovation and Extension Project
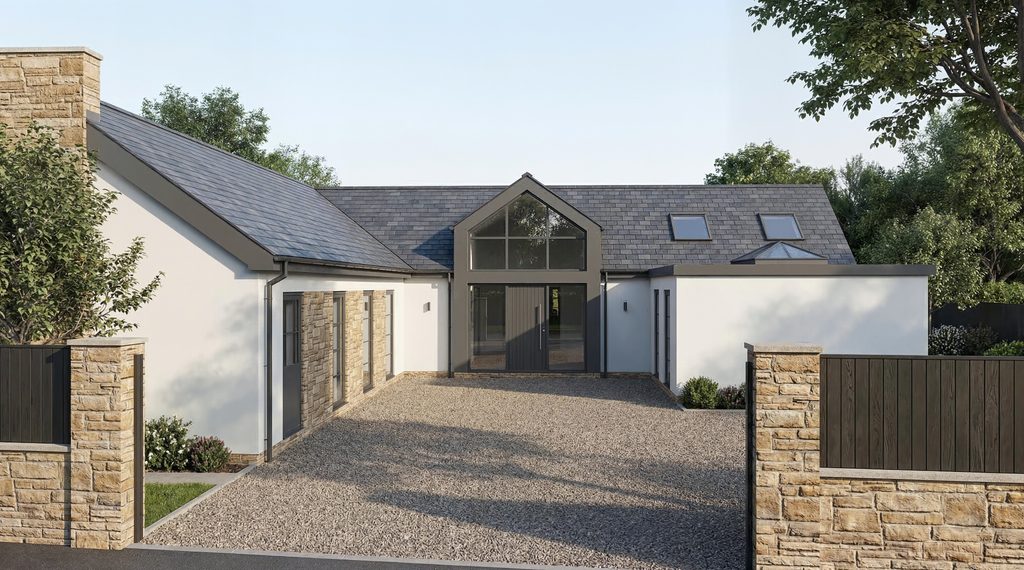
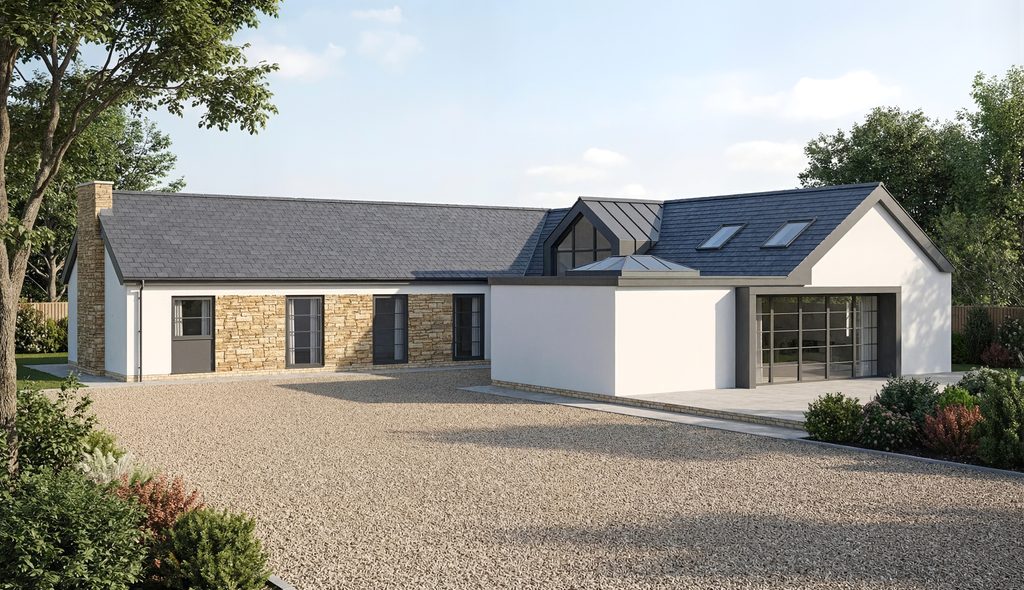
This transformative bungalow conversion and extension reimagines the home around a new central courtyard, allowing space for parking.
A double-height entrance forms the focal point of the property, featuring zinc cladding, apex glazing and an oversized front door that fills the home with natural light. The material palette combines crisp white render with Cotswold stone detailing, creating a contemporary home with traditional materials.
Full-height aluminium windows with elegant horizontal glazing bars maximise views and daylight throughout the home, while a pitched roof lantern brings additional light deep into the living spaces. Externally, a new Cotswold stone boundary wall with timber infill panels creates enhanced security and privacy.
The result is a distinctive and welcoming family home that balances contemporary design with timeless materials, centred around a beautifully crafted courtyard setting.

